Syracuse University Lally Athletic Complex
Location
Syracuse, NY
Completed
2025
Size
100,000 SF
Owners
Syracuse University
Architect
Gensler
Photographer
© Christy Radecic
Design Team
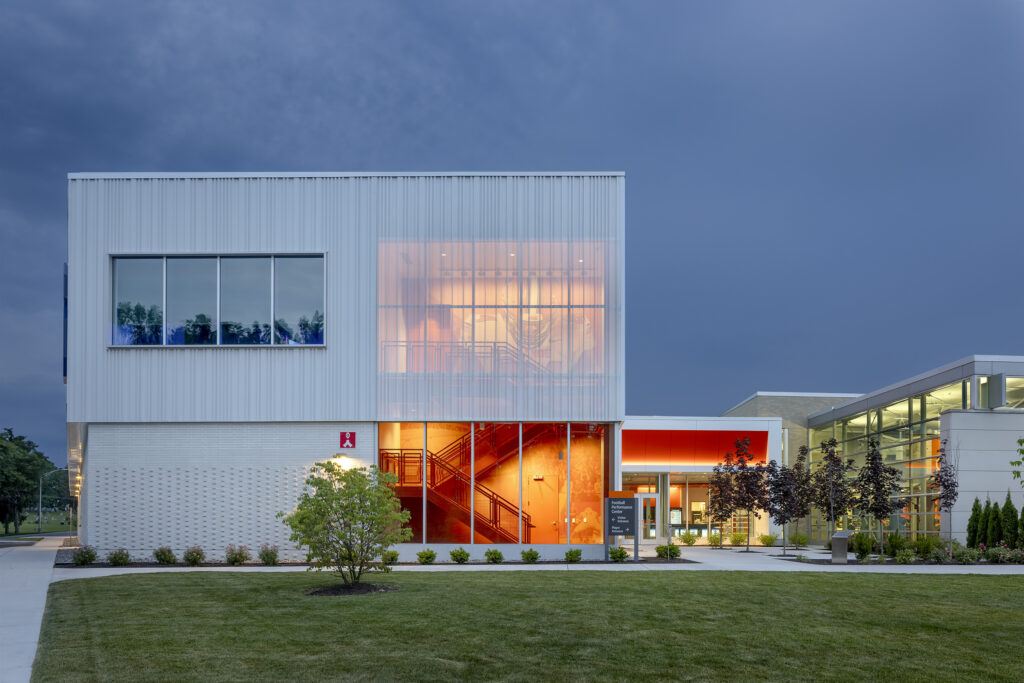
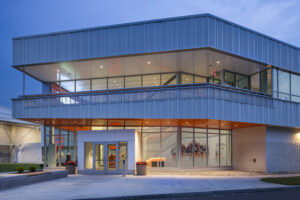
The transformation of Syracuse University’s John A. Lally Athletics Complex establishes a dynamic new home for Orange student-athletes, bringing together athletic performance, recovery, nutrition, and team culture. The first phase includes a reimagined entrance and welcome lobby, an approximately 76,500-square-foot Football Performance Center, and new dining and support facilities serving Syracuse’s 20 varsity programs.
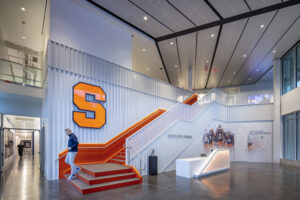
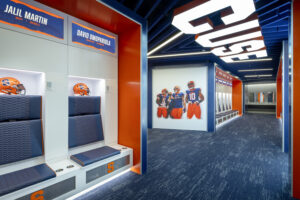
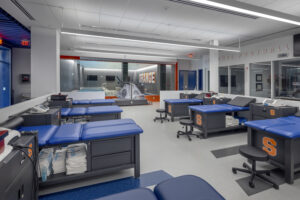
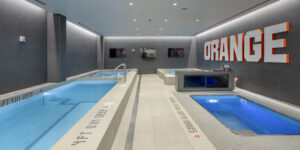
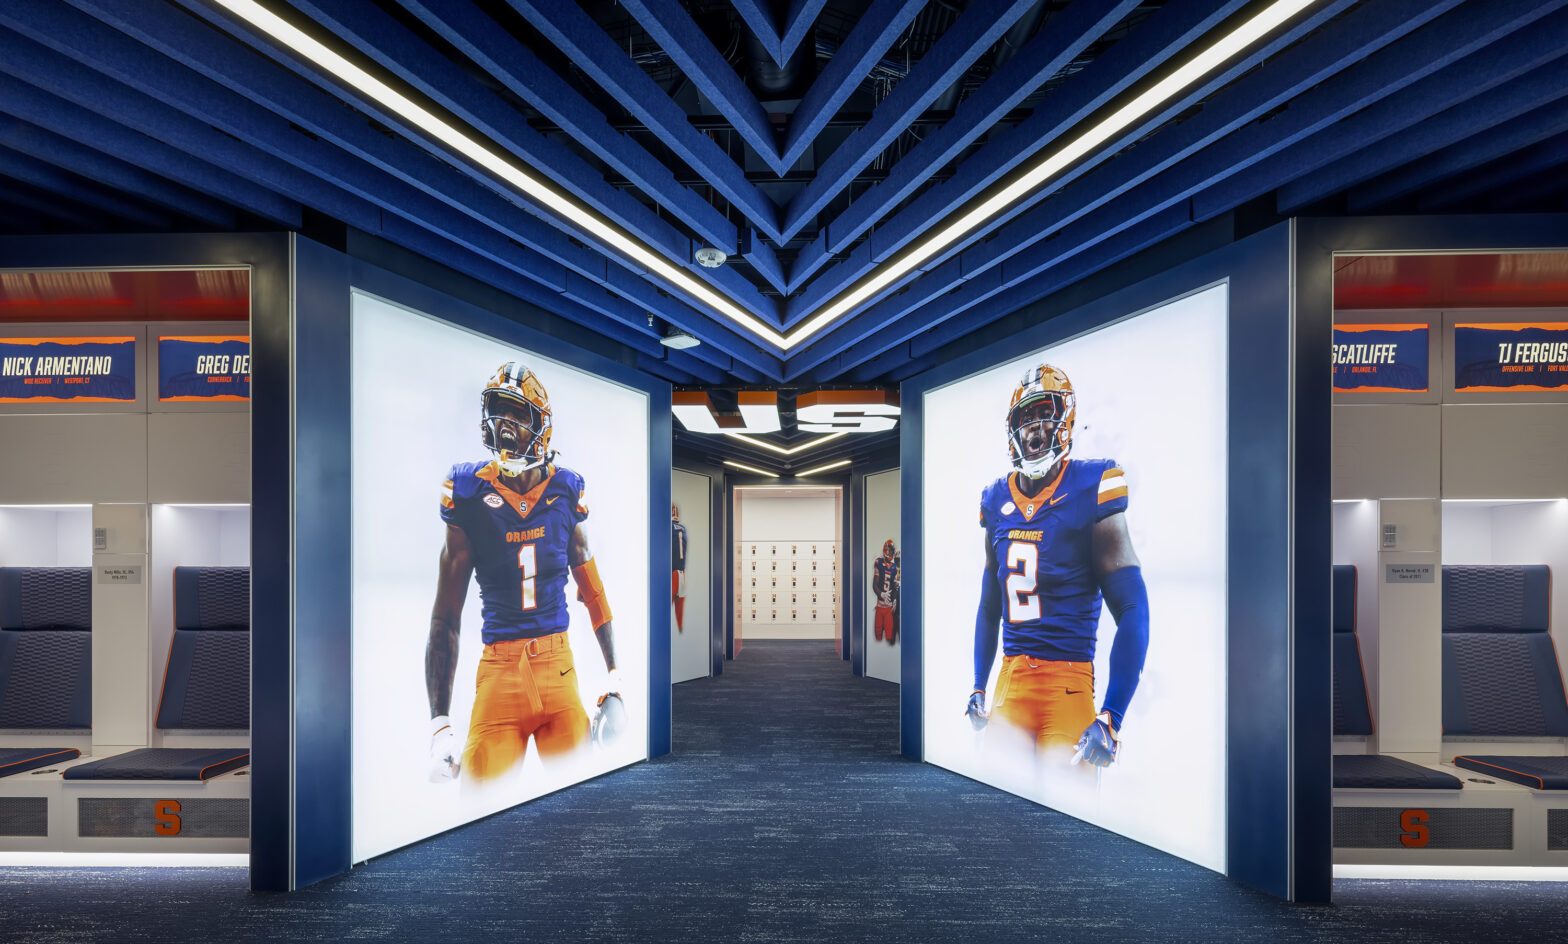
Lam Partners developed an integrated lighting approach that reinforces the architecture and creates a cohesive experience across the complex’s varied environments. At the entrance and throughout circulation areas, lighting supports intuitive wayfinding while highlighting the University’s distinctive athletic identity. Within the Football Performance Center, illumination enhances team and position meeting rooms, locker rooms, training and recovery spaces, coaching offices, and player lounges, responding to the specific needs of each setting.
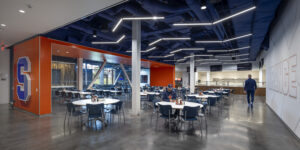
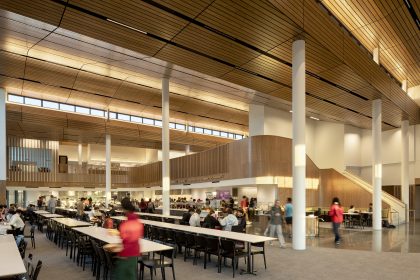
Lighting also brings focus to branded installations, historical displays, and gathering spaces that celebrate Syracuse football’s legacy. In the dining facilities, a more welcoming and comfortable visual atmosphere supports nutrition, connection, and community among student-athletes. Together, these strategies create an energetic yet purposeful environment that supports performance, strengthens team culture, and reflects the enduring spirit of Syracuse Athletics.