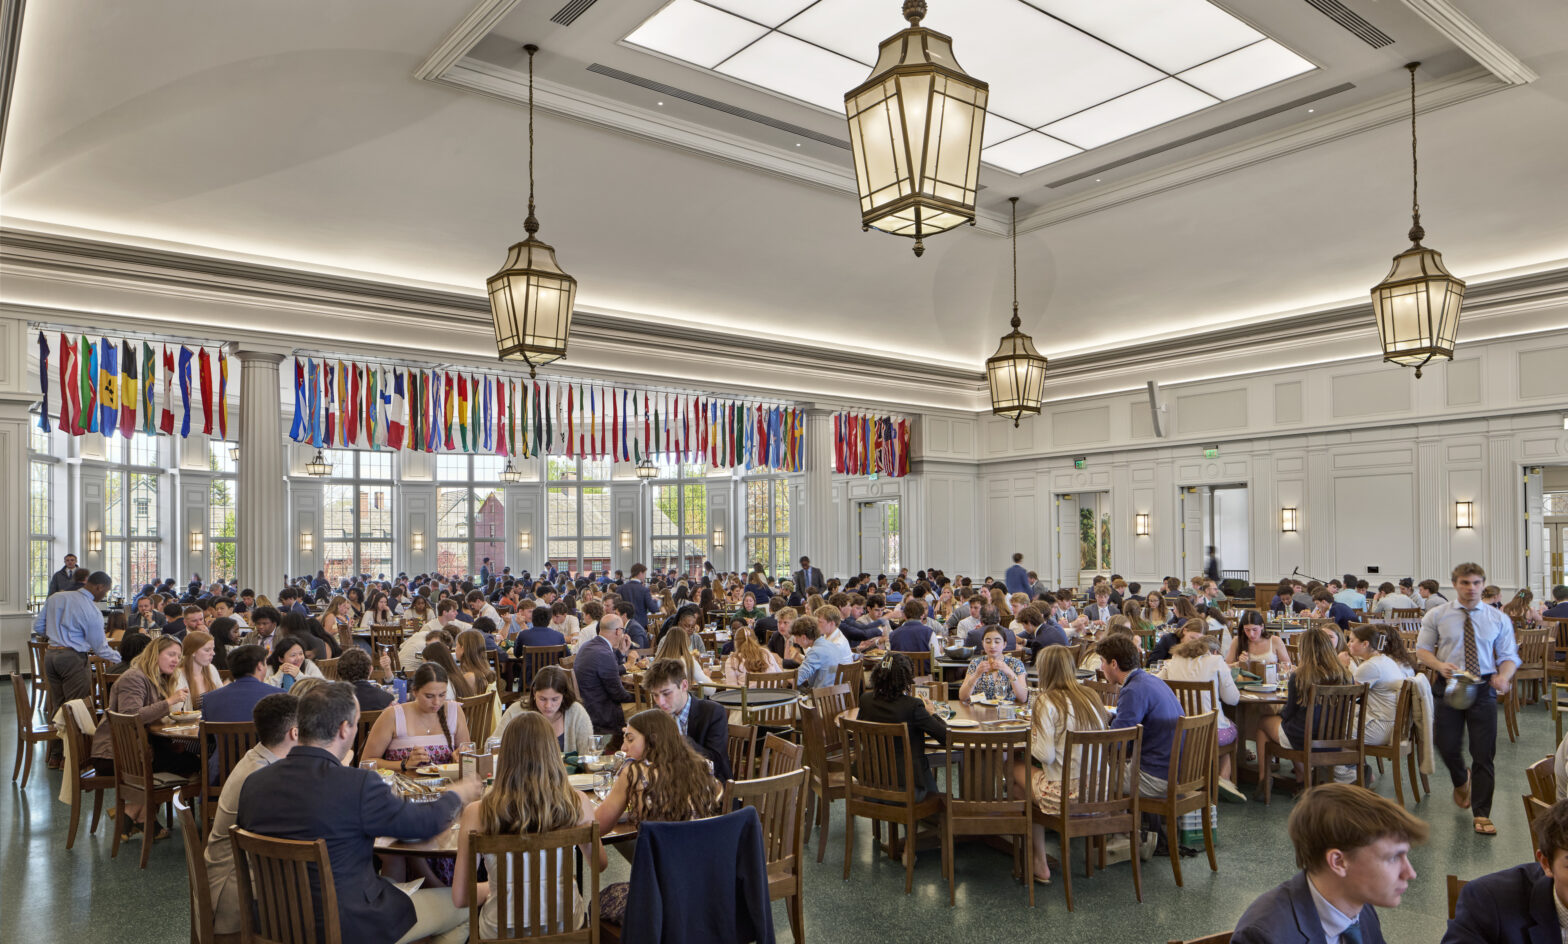
“The Brick” Dining Hall at Deerfield Academy
Location
Deerfield, MA
Completed
2026
Size
90,000 SF
Owners
Deerfield Academy
Architect
ARC/Architectural Resources Cambridge, Inc.
Photographer
© Robert Benson Photography
© Glenn Heinmiller
Design Team
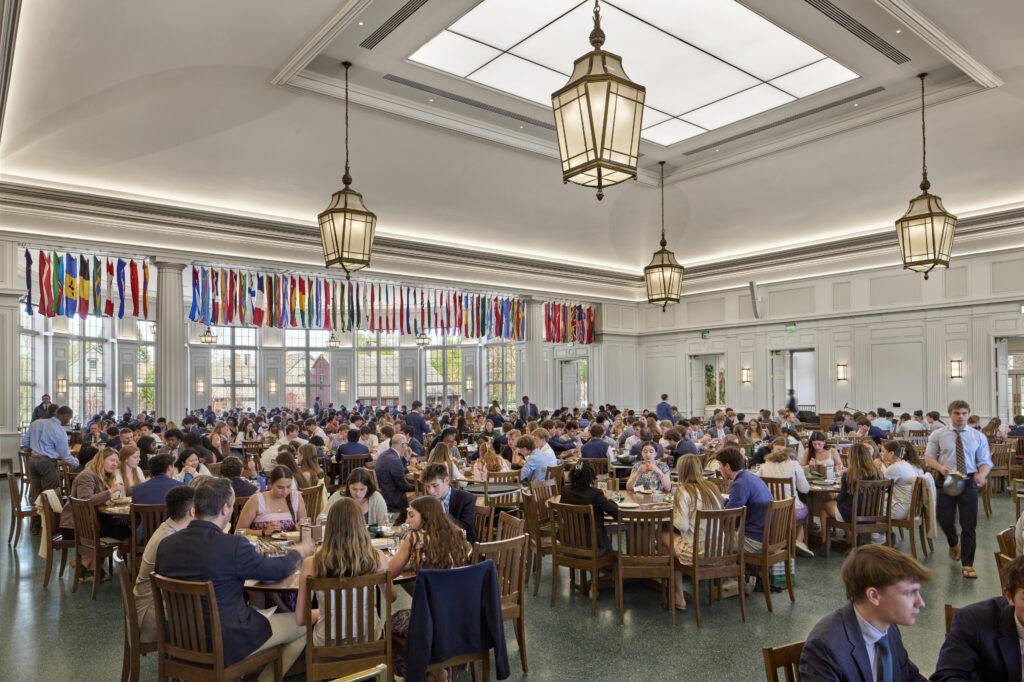
Journeying through time, Lam worked closely with the design team to celebrate the historical architectural details and character of Deerfield’s existing dining hall, originally built in 1947, while renovating and expanding the space into a vibrant dining experience for the student community today.
Traditional and contemporary details come together throughout the lighting design. The design focuses on integrated lighting that highlights features of the historical detailing, while complementing the newly expanded space with contemporary ceiling coves, honoring the traditional form and expression of the original building.
The main dining hall features a traditional architectural cove ceiling and decorative trim detailing, now beautifully highlighted with modern, small-profile LED fixtures tucked within.
Daylighting is also thoughtfully balanced throughout the space with softly illuminated surfaces and a central laylight featuring tunable lighting that adds a subtle dynamic shift throughout the day and evening dining experience.
Together, the architecture and lighting balance the history of the space, to create a vibrant, welcoming dining experience.